Grodium Technologies
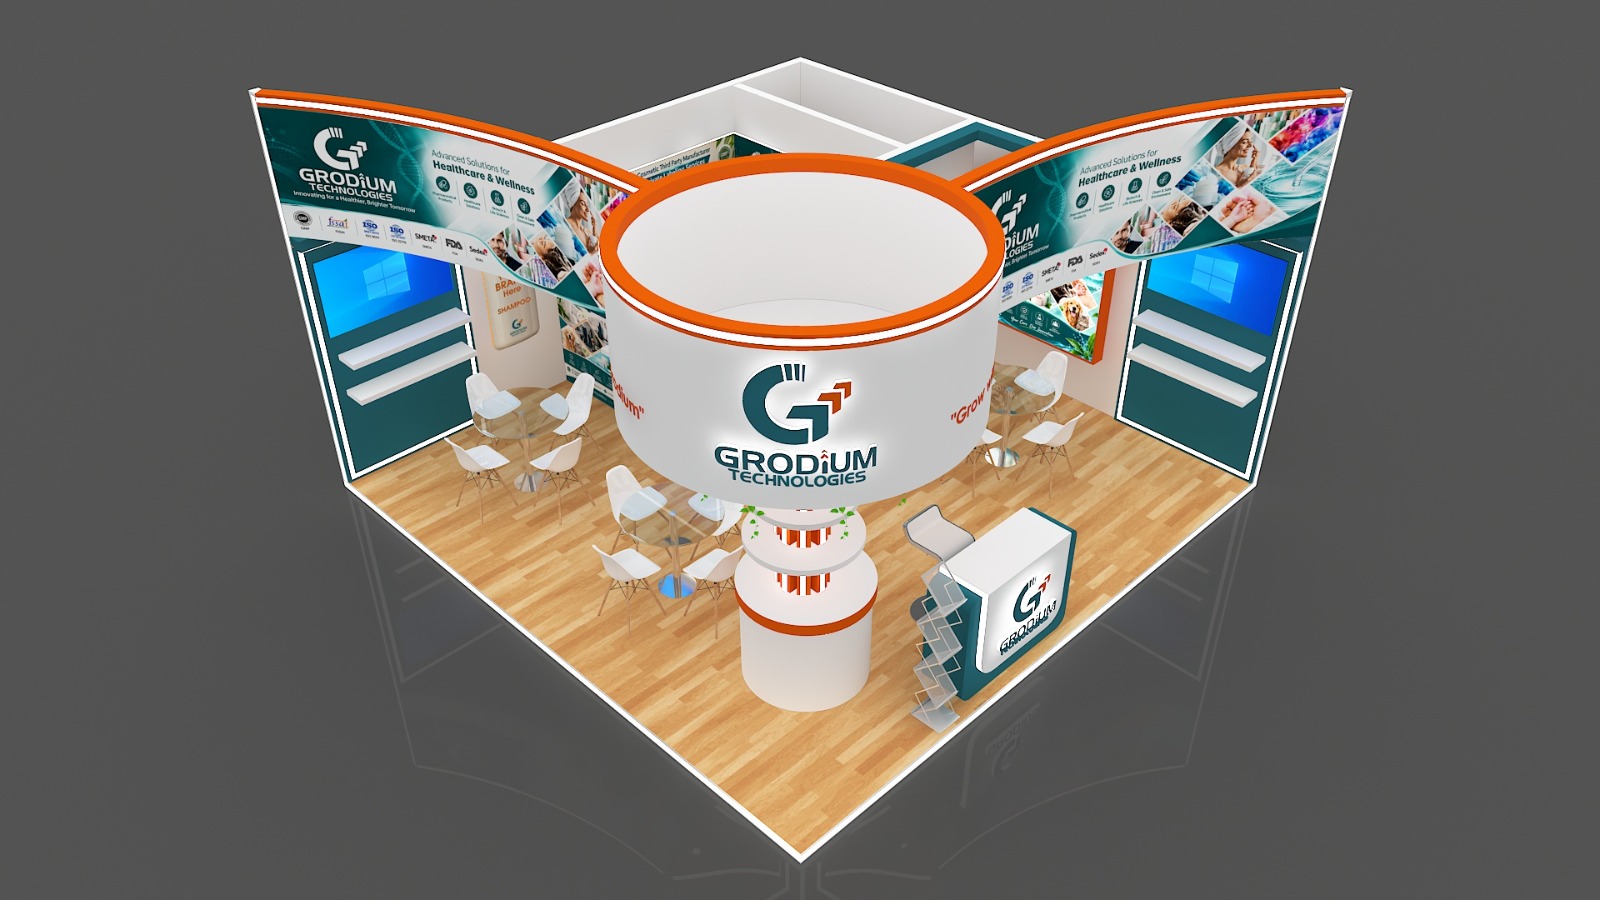
Circular overhead ring fascia with central fluted column display, illuminated product showcase alcoves, cosmetic third-party branding, and VIP discussion lounge.
Explore our architectural 3D exhibition stall design archive. Each bespoke pavilion is custom-engineered with photorealistic precision, immersive brand presence, and turnkey fabrication excellence.
Circular overhead ring fascia with central fluted column display, illuminated product showcase alcoves, cosmetic third-party branding, and VIP discussion lounge.
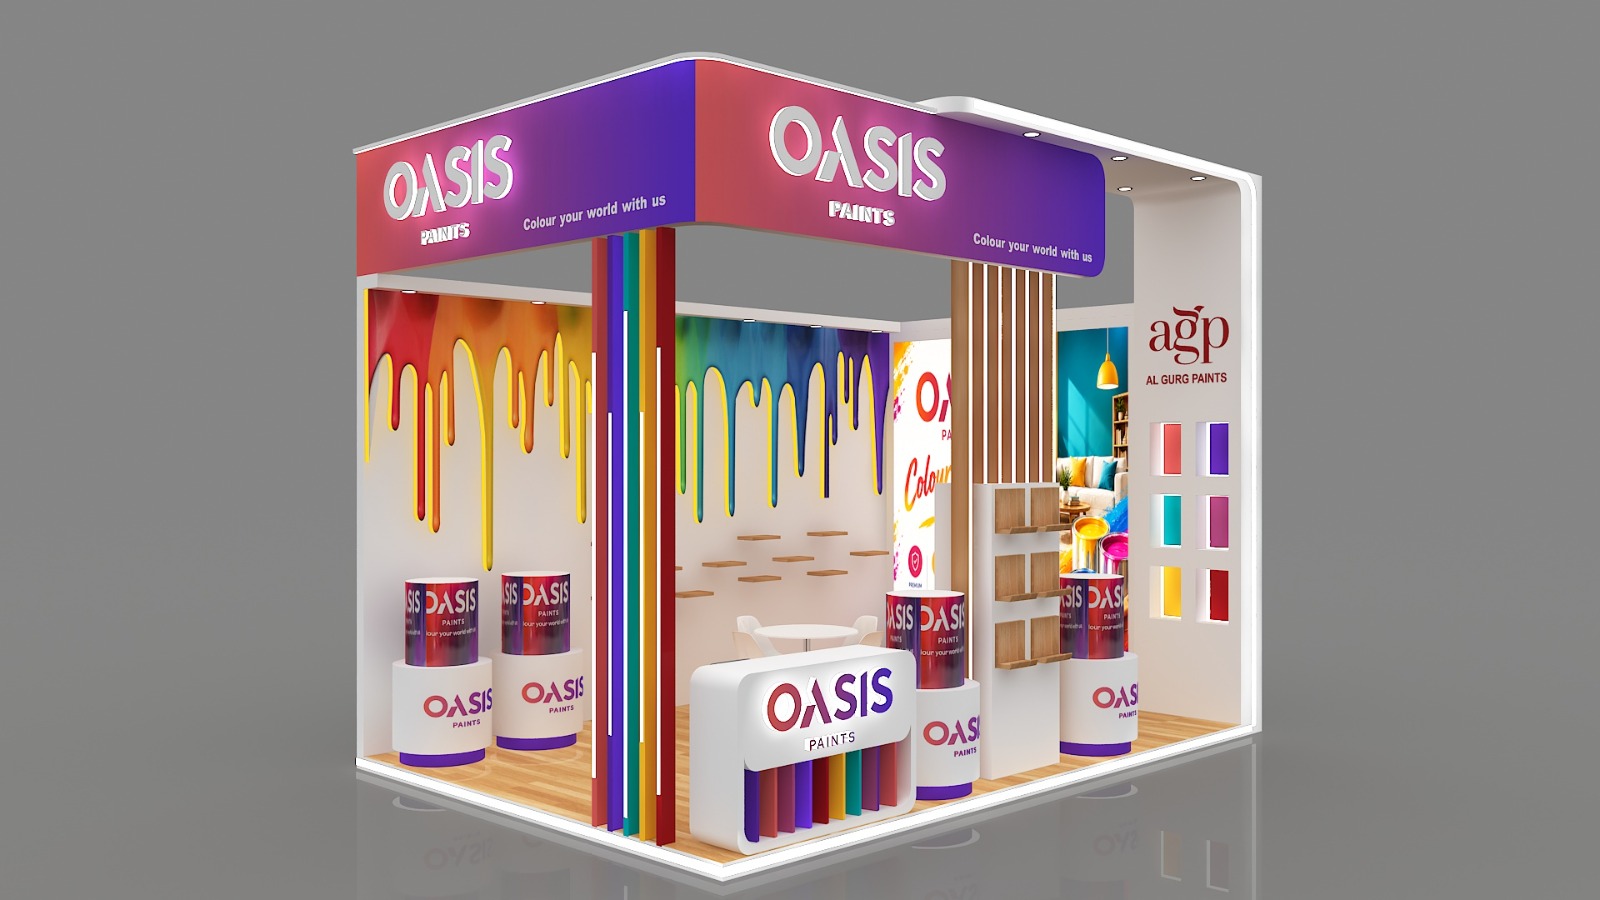
Dynamic melting multi-color paint feature wall, custom cylindrical paint-can display plinths, natural timber louver partitions, and color palette sampling gallery.
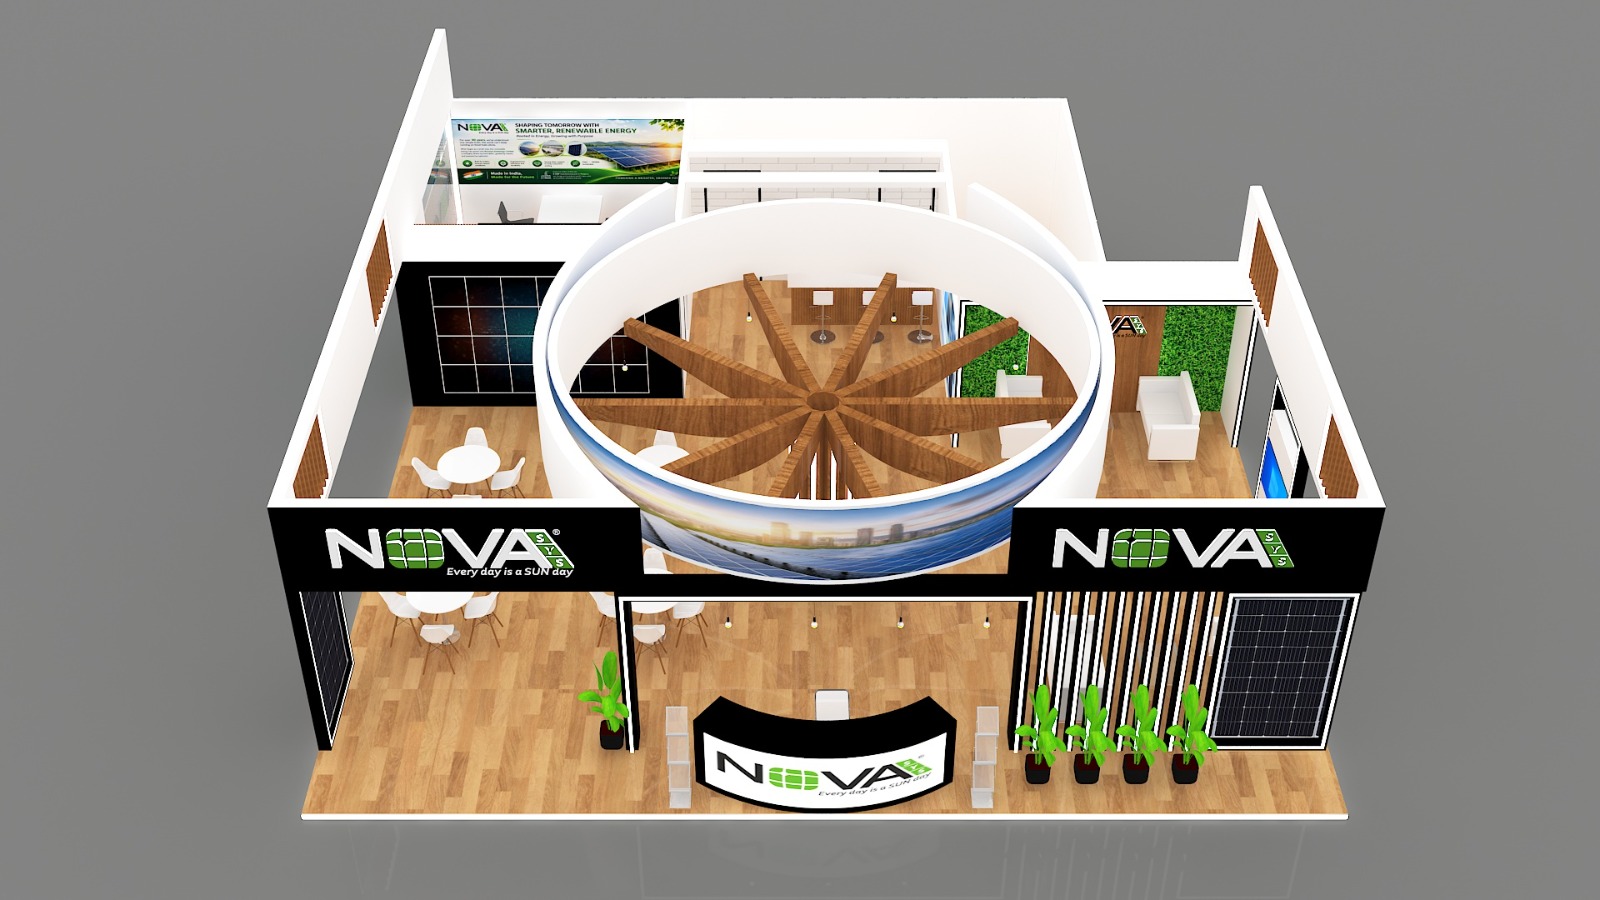
Architectural circular timber spoke canopy ceiling, panoramic curved video ribbon, monocrystalline solar module display arrays, and biophilic moss wall lounge.
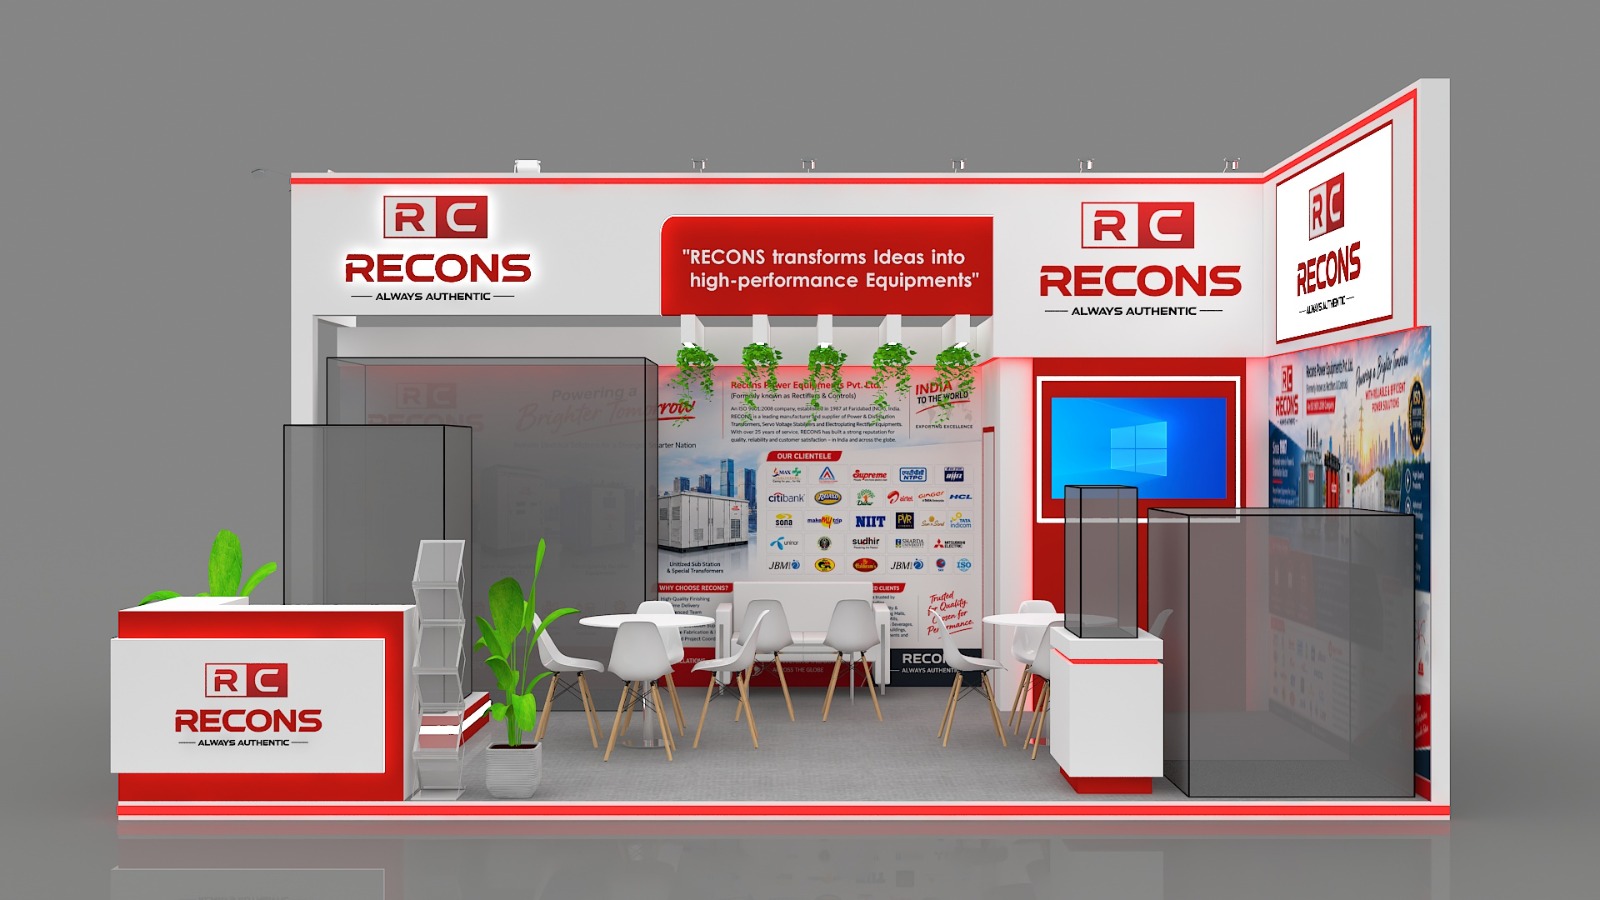
High-impact corporate red and pure white portal architecture, heavy industrial power transformer vitrines, integrated digital LED screen, and executive negotiation lounge.
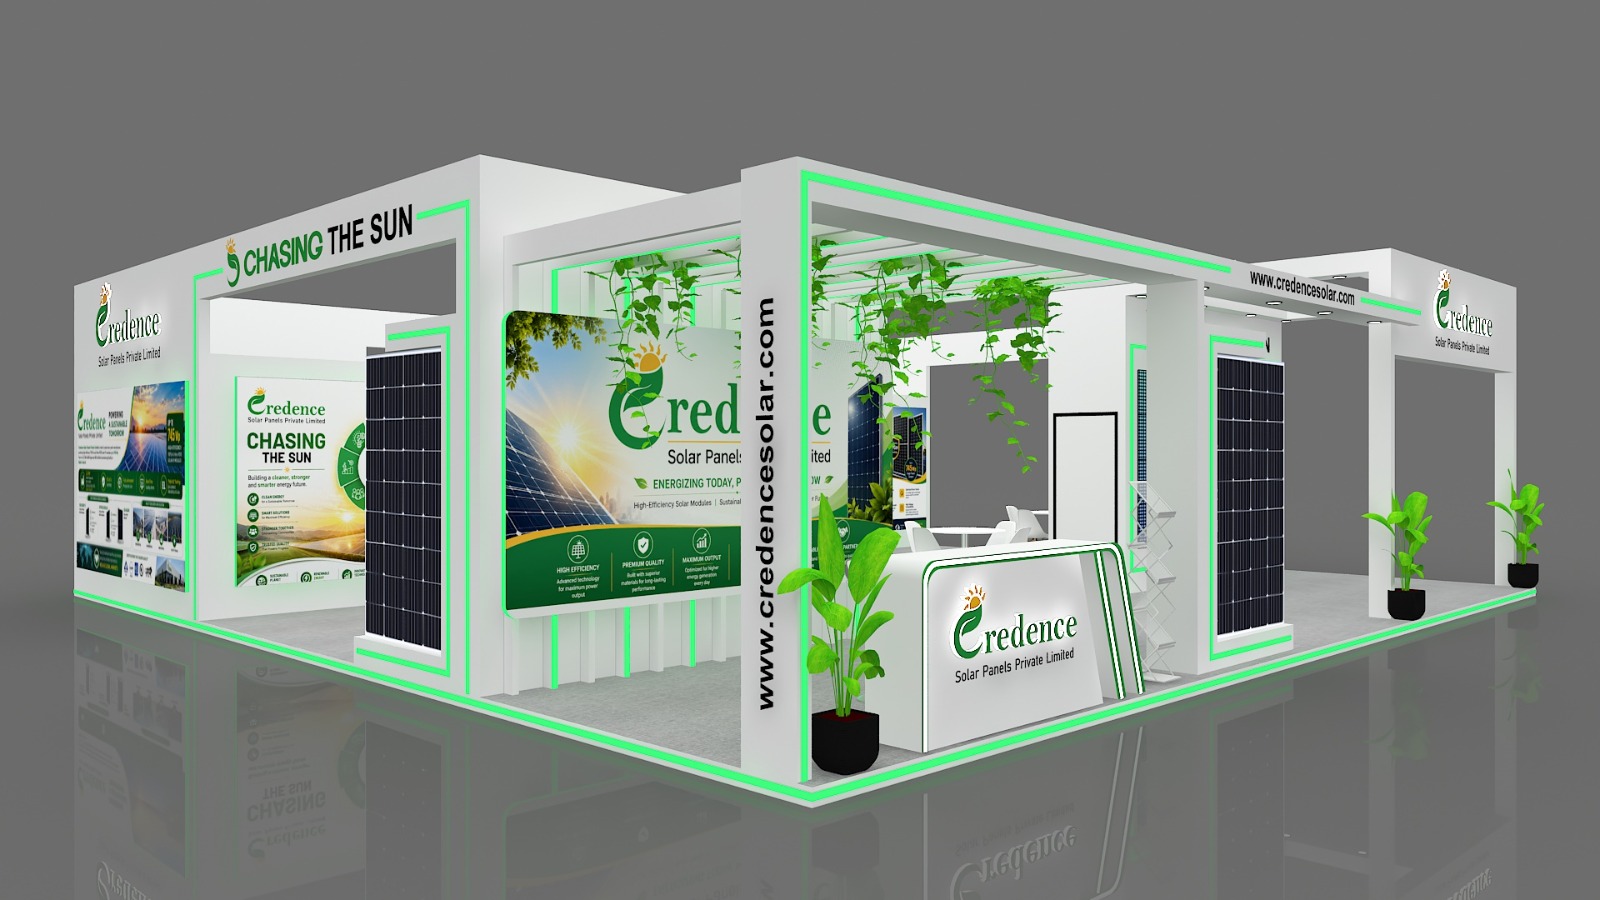
High-gloss white pavilion portal architecture accentuated by neon green backlit geometric LED contours, full-scale photovoltaic panels, and living plant accents.
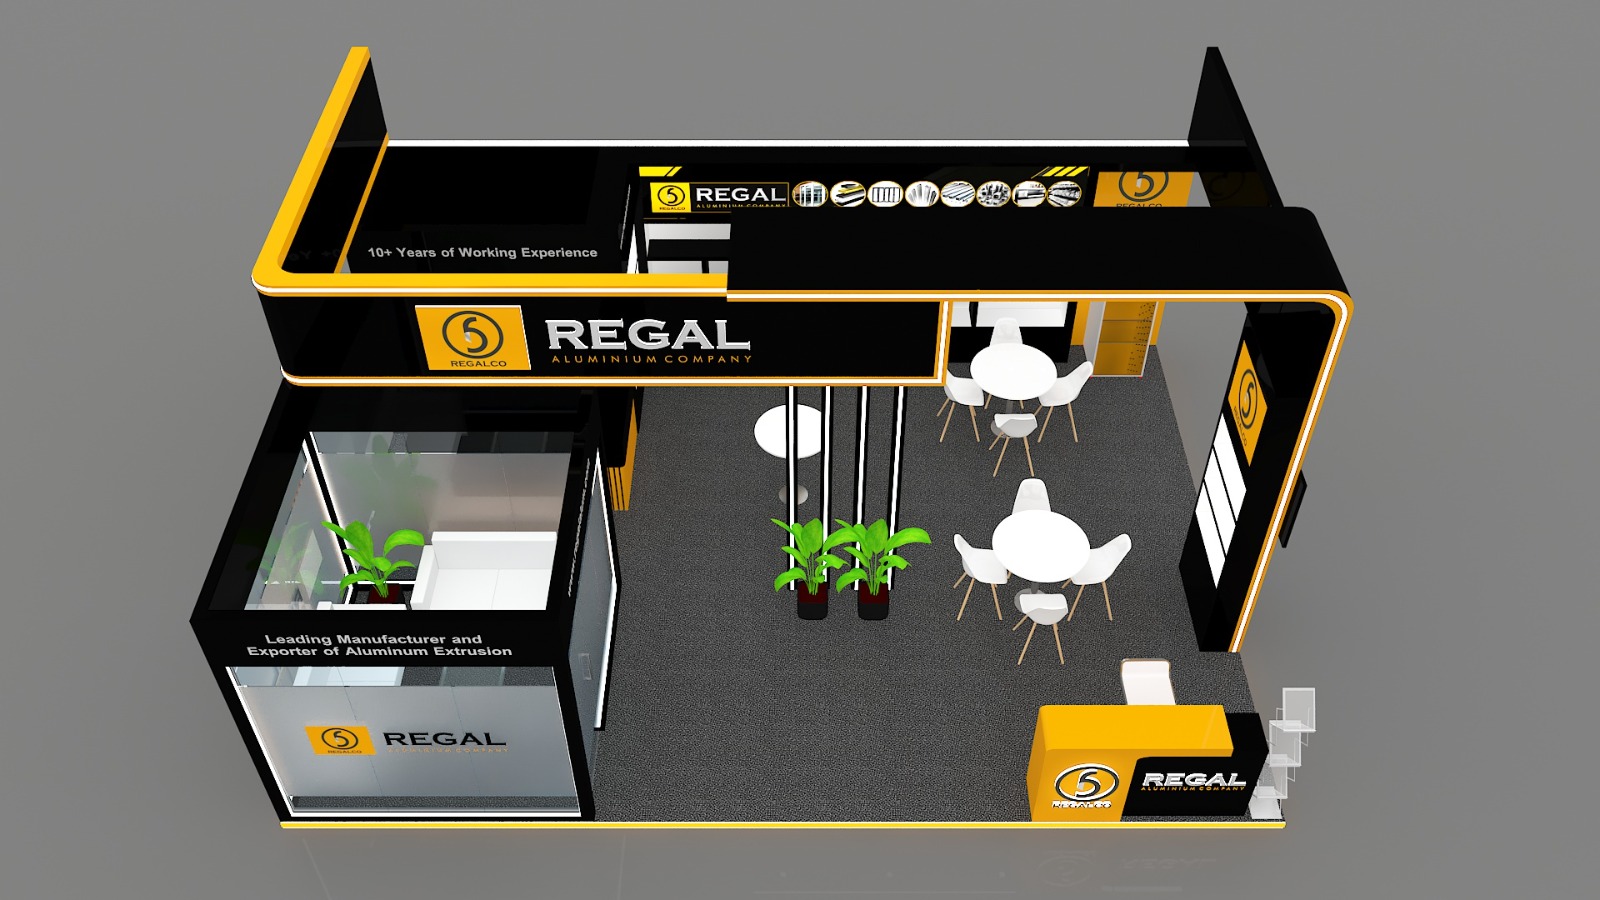
High-contrast matte black and vibrant industrial yellow cantilevered fascia framing, glass extrusion showcase enclosure, executive glass cabin, and suspended lighting grid.
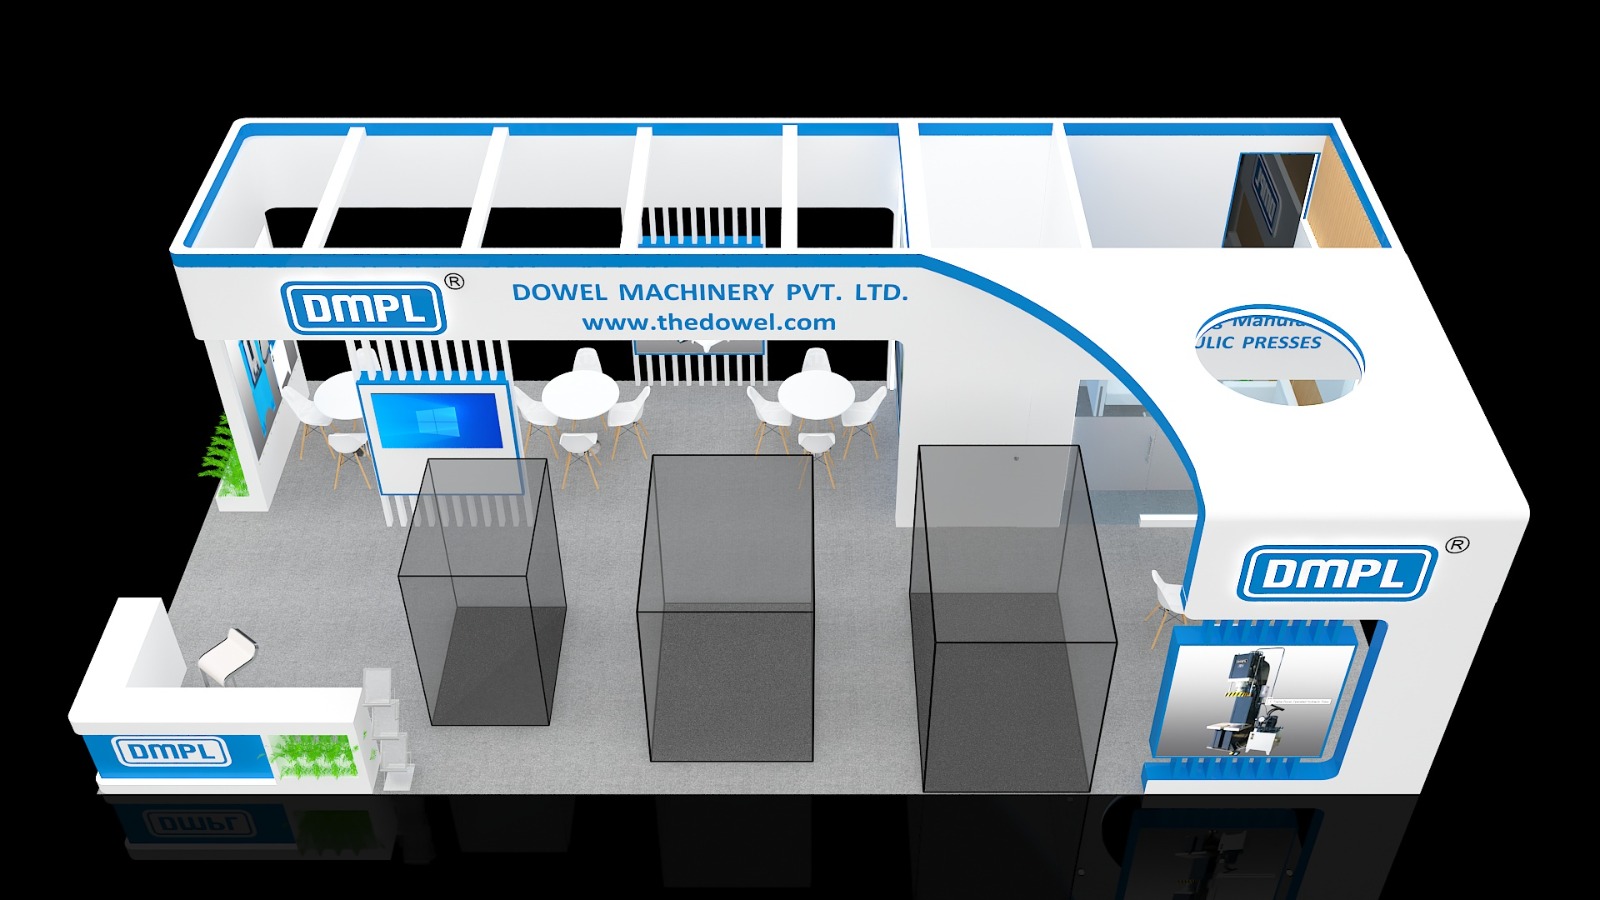
Corporate industrial blue and crisp white box architecture, heavy hydraulic press demonstration zones with protective safety glass enclosures, and illuminated overhead brand headers.
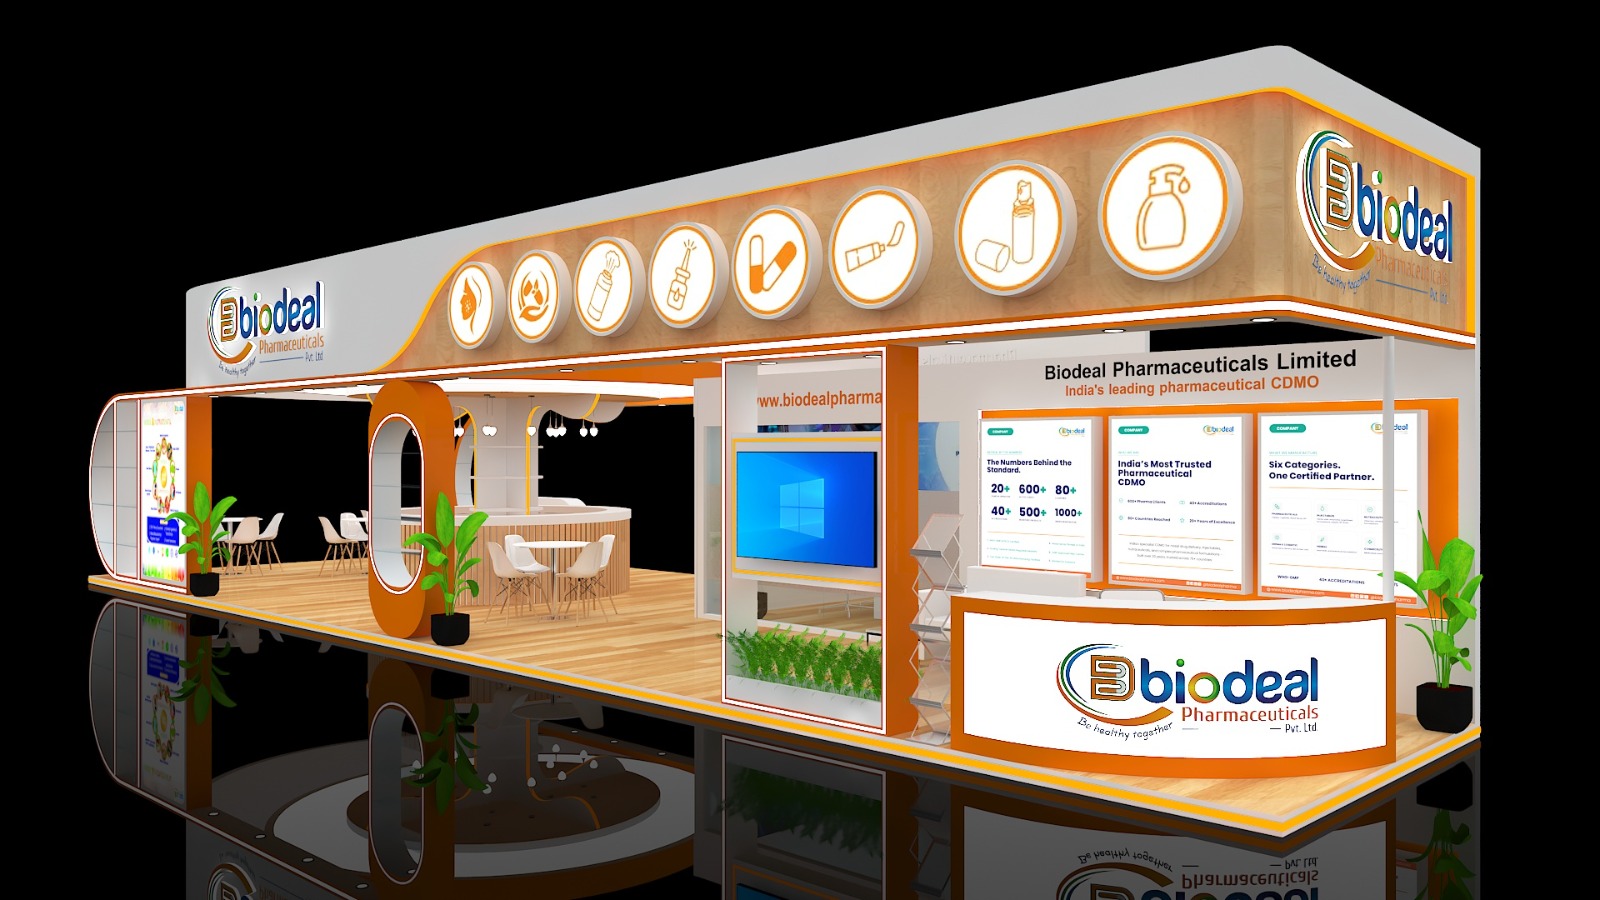
Warm natural wood grain and vibrant orange branding, backlit product category icon discs, central elliptical reception bar, and modular clinical consultation zones.
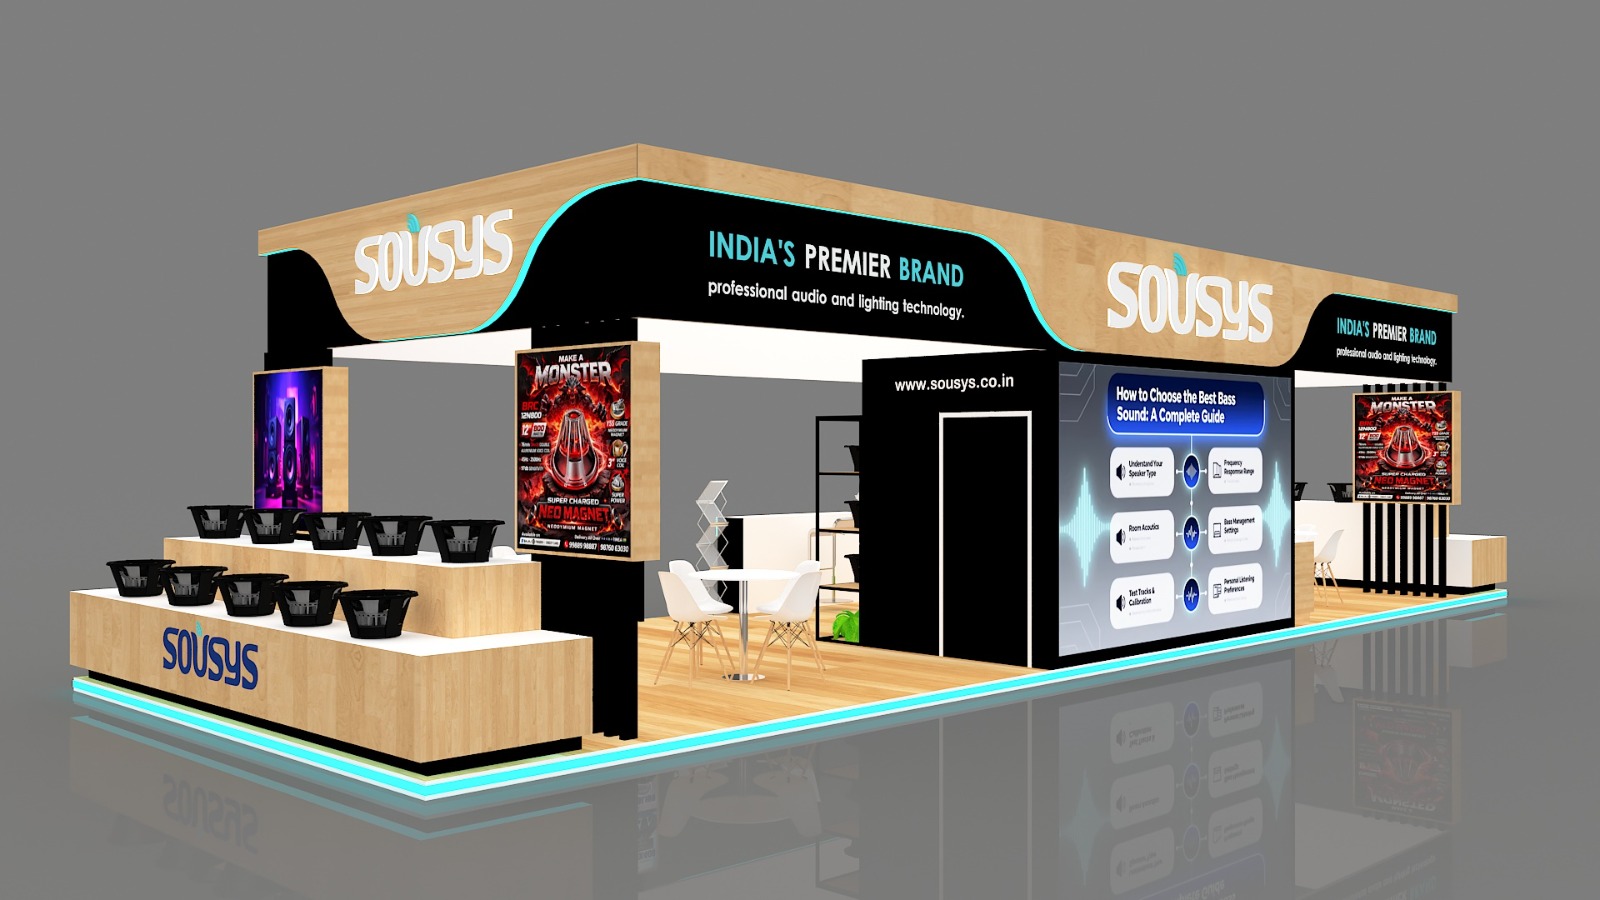
Sculptural blonde timber canopy with neon cyan ambient underglow, tiered subwoofer acoustic demo platforms, sound engineering consultation lounge, and graphic lightboxes.
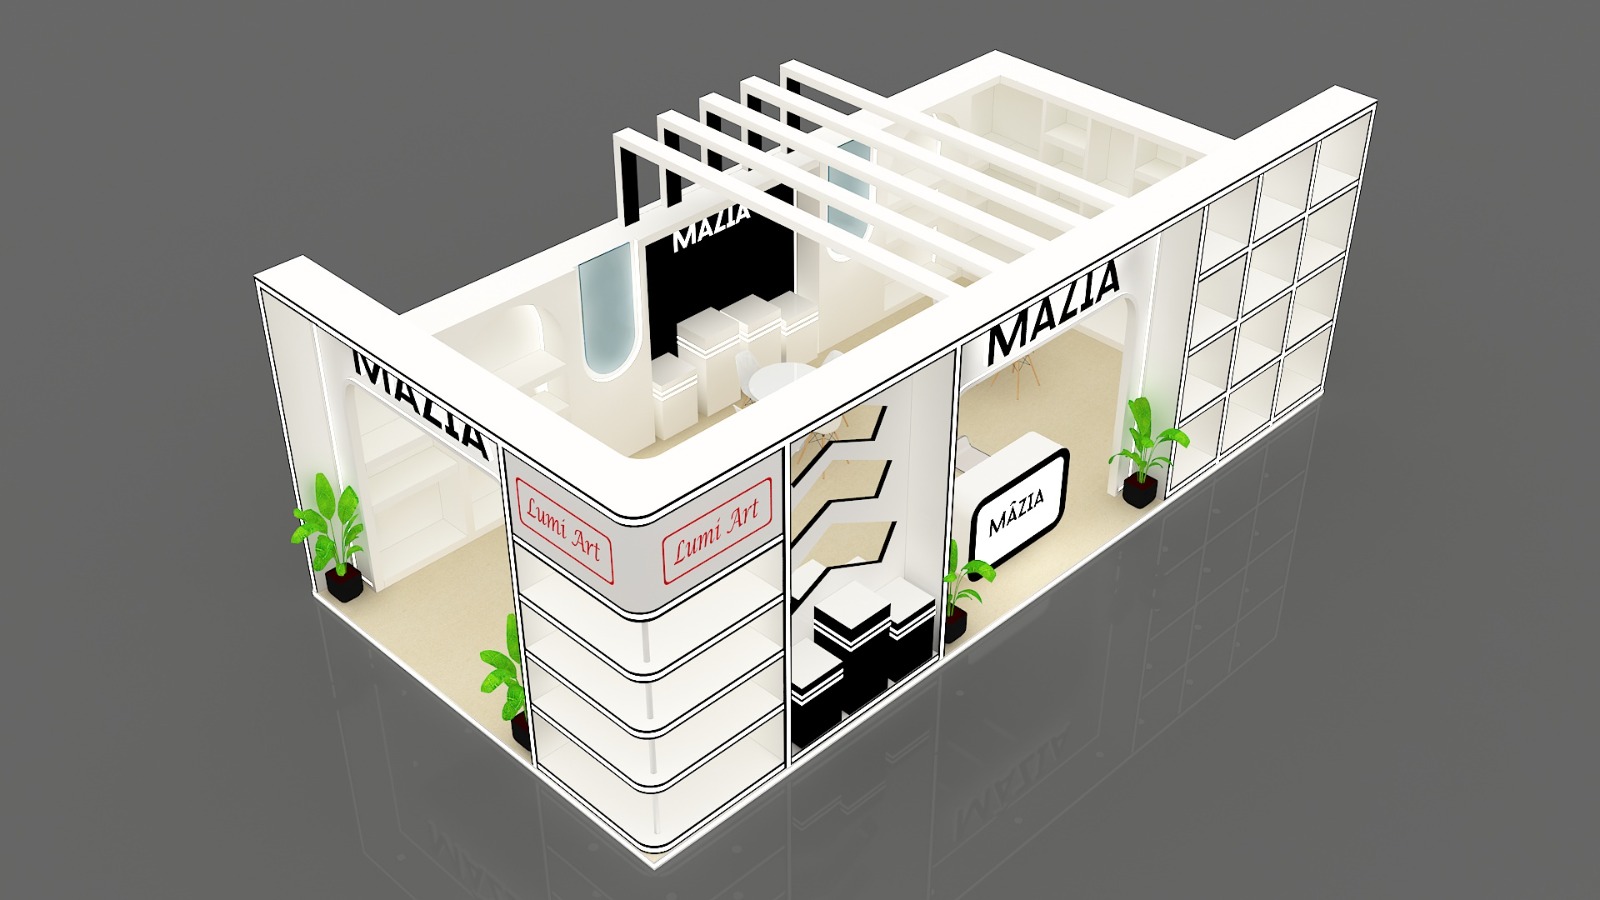
Contemporary retail pavilion featuring open white pergola rafters, arched portal entranceways, step-tiered black & white product plinths, and perimeter display shelving.
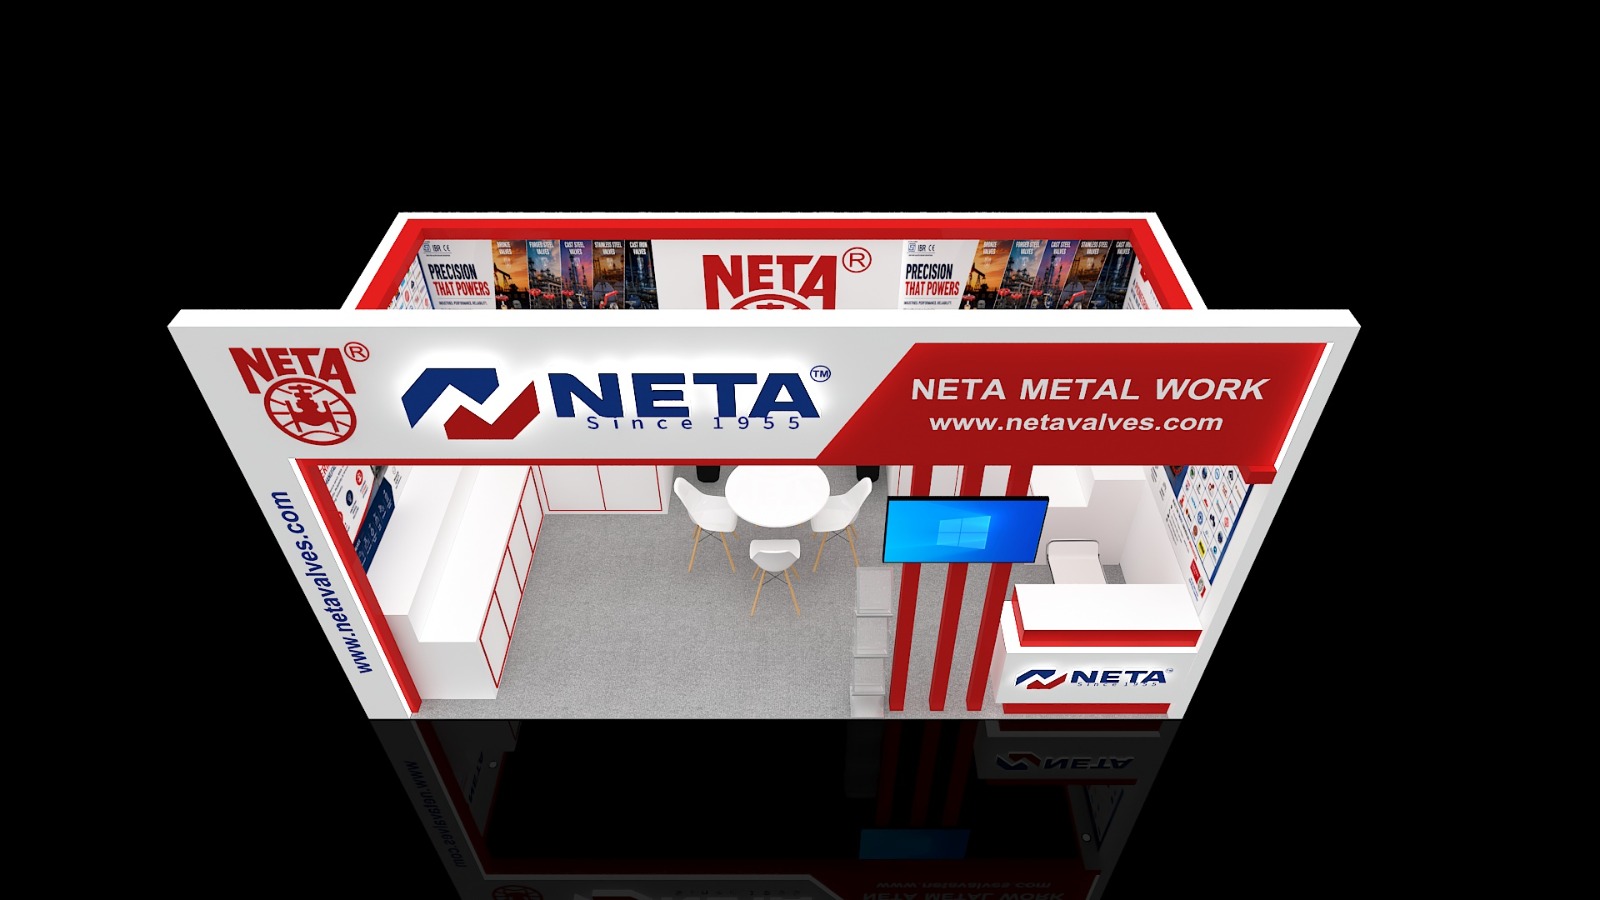
Established precision engineering stall with signature crimson and white architectural portal framing, product display counters, integrated video monitor, and client discussion area.
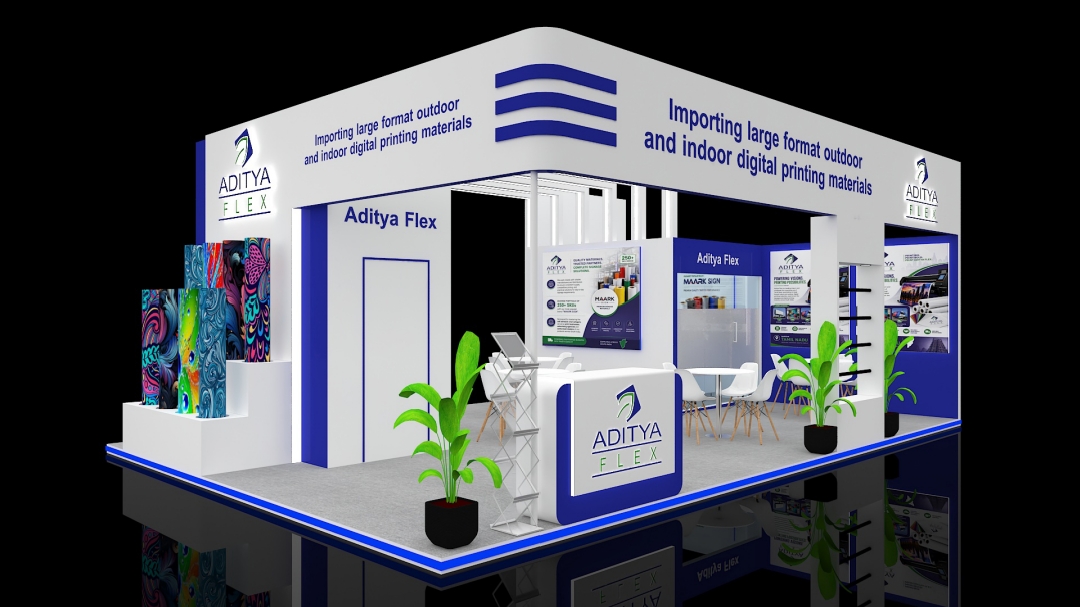
Modern commercial stall with curved corner pylon, step-tiered roll display pedestals showcasing colorful large-format outdoor media, semi-private glass conference suite, and planters.
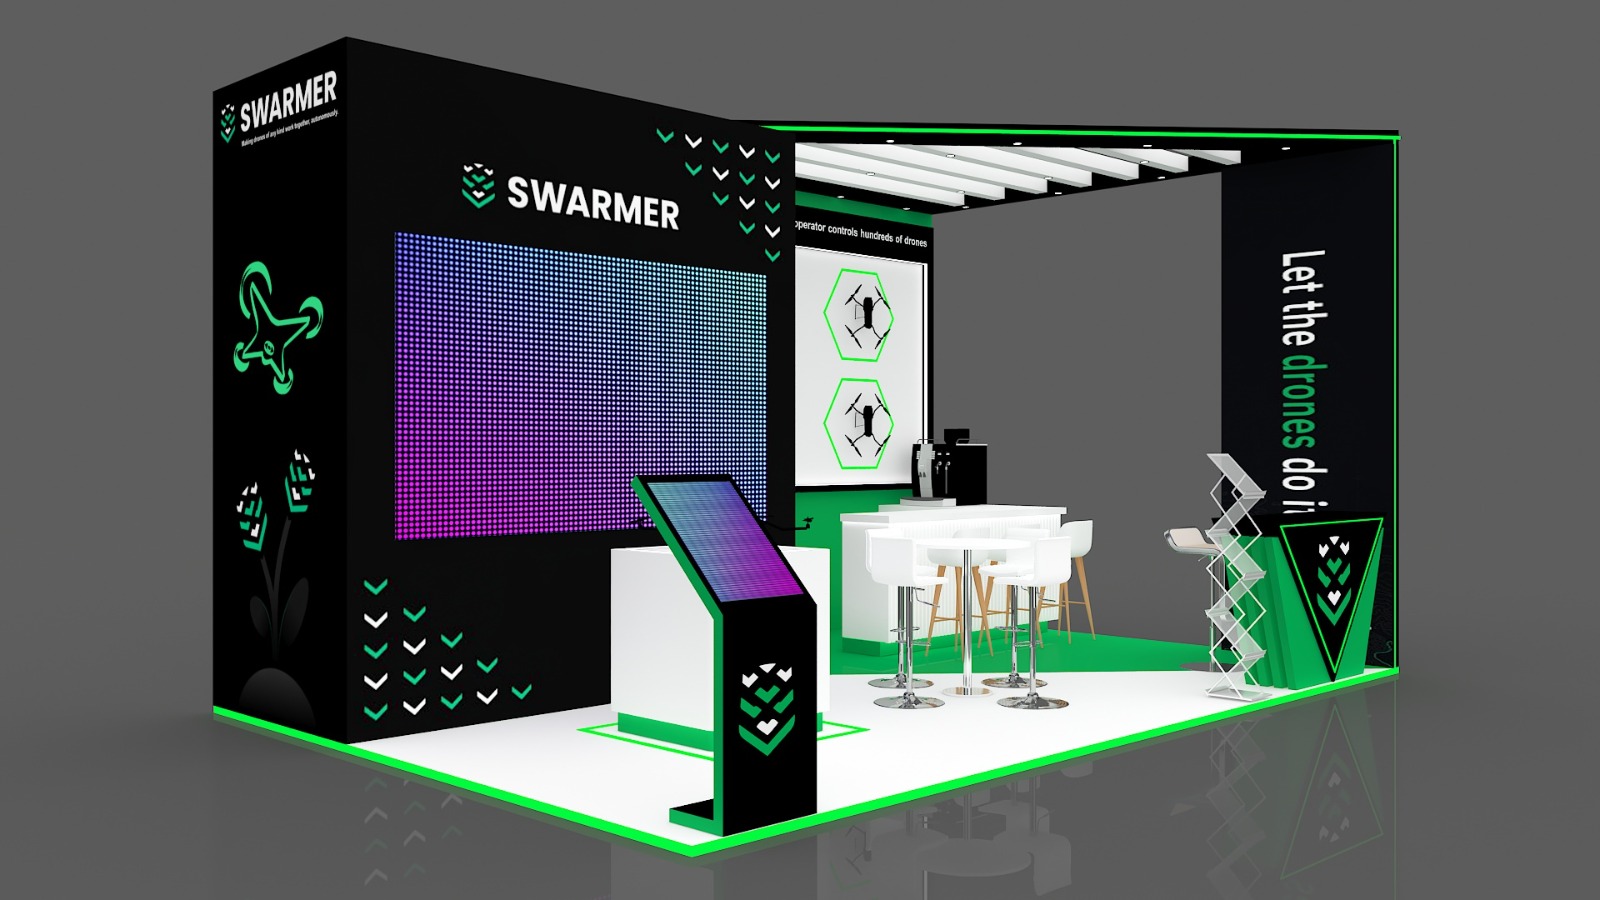
Stealth matte black cube architecture with radioactive neon green ground contours, massive digital LED video wall, angled touchscreen interactive podium, and drone display bay.
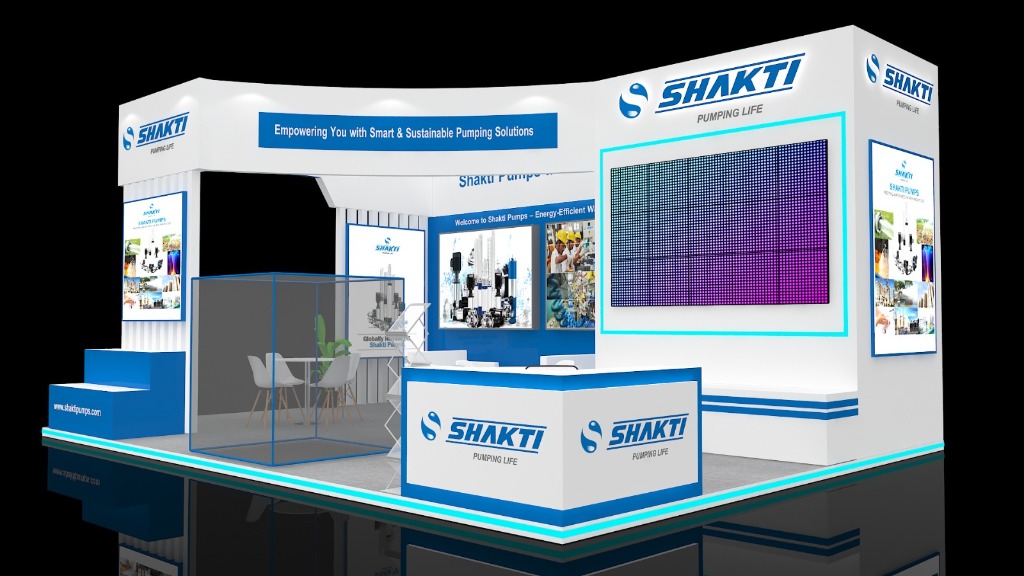
Curved overhead fascia canopy with illuminated 3D channel lettering, expansive LED digital media wall, cyan ambient edge lighting, angular branded reception desk, and glass demo enclosure.
Our studio conceives photorealistic 3D spatial models and delivers precision on-site fabrication across India's largest expo venues.